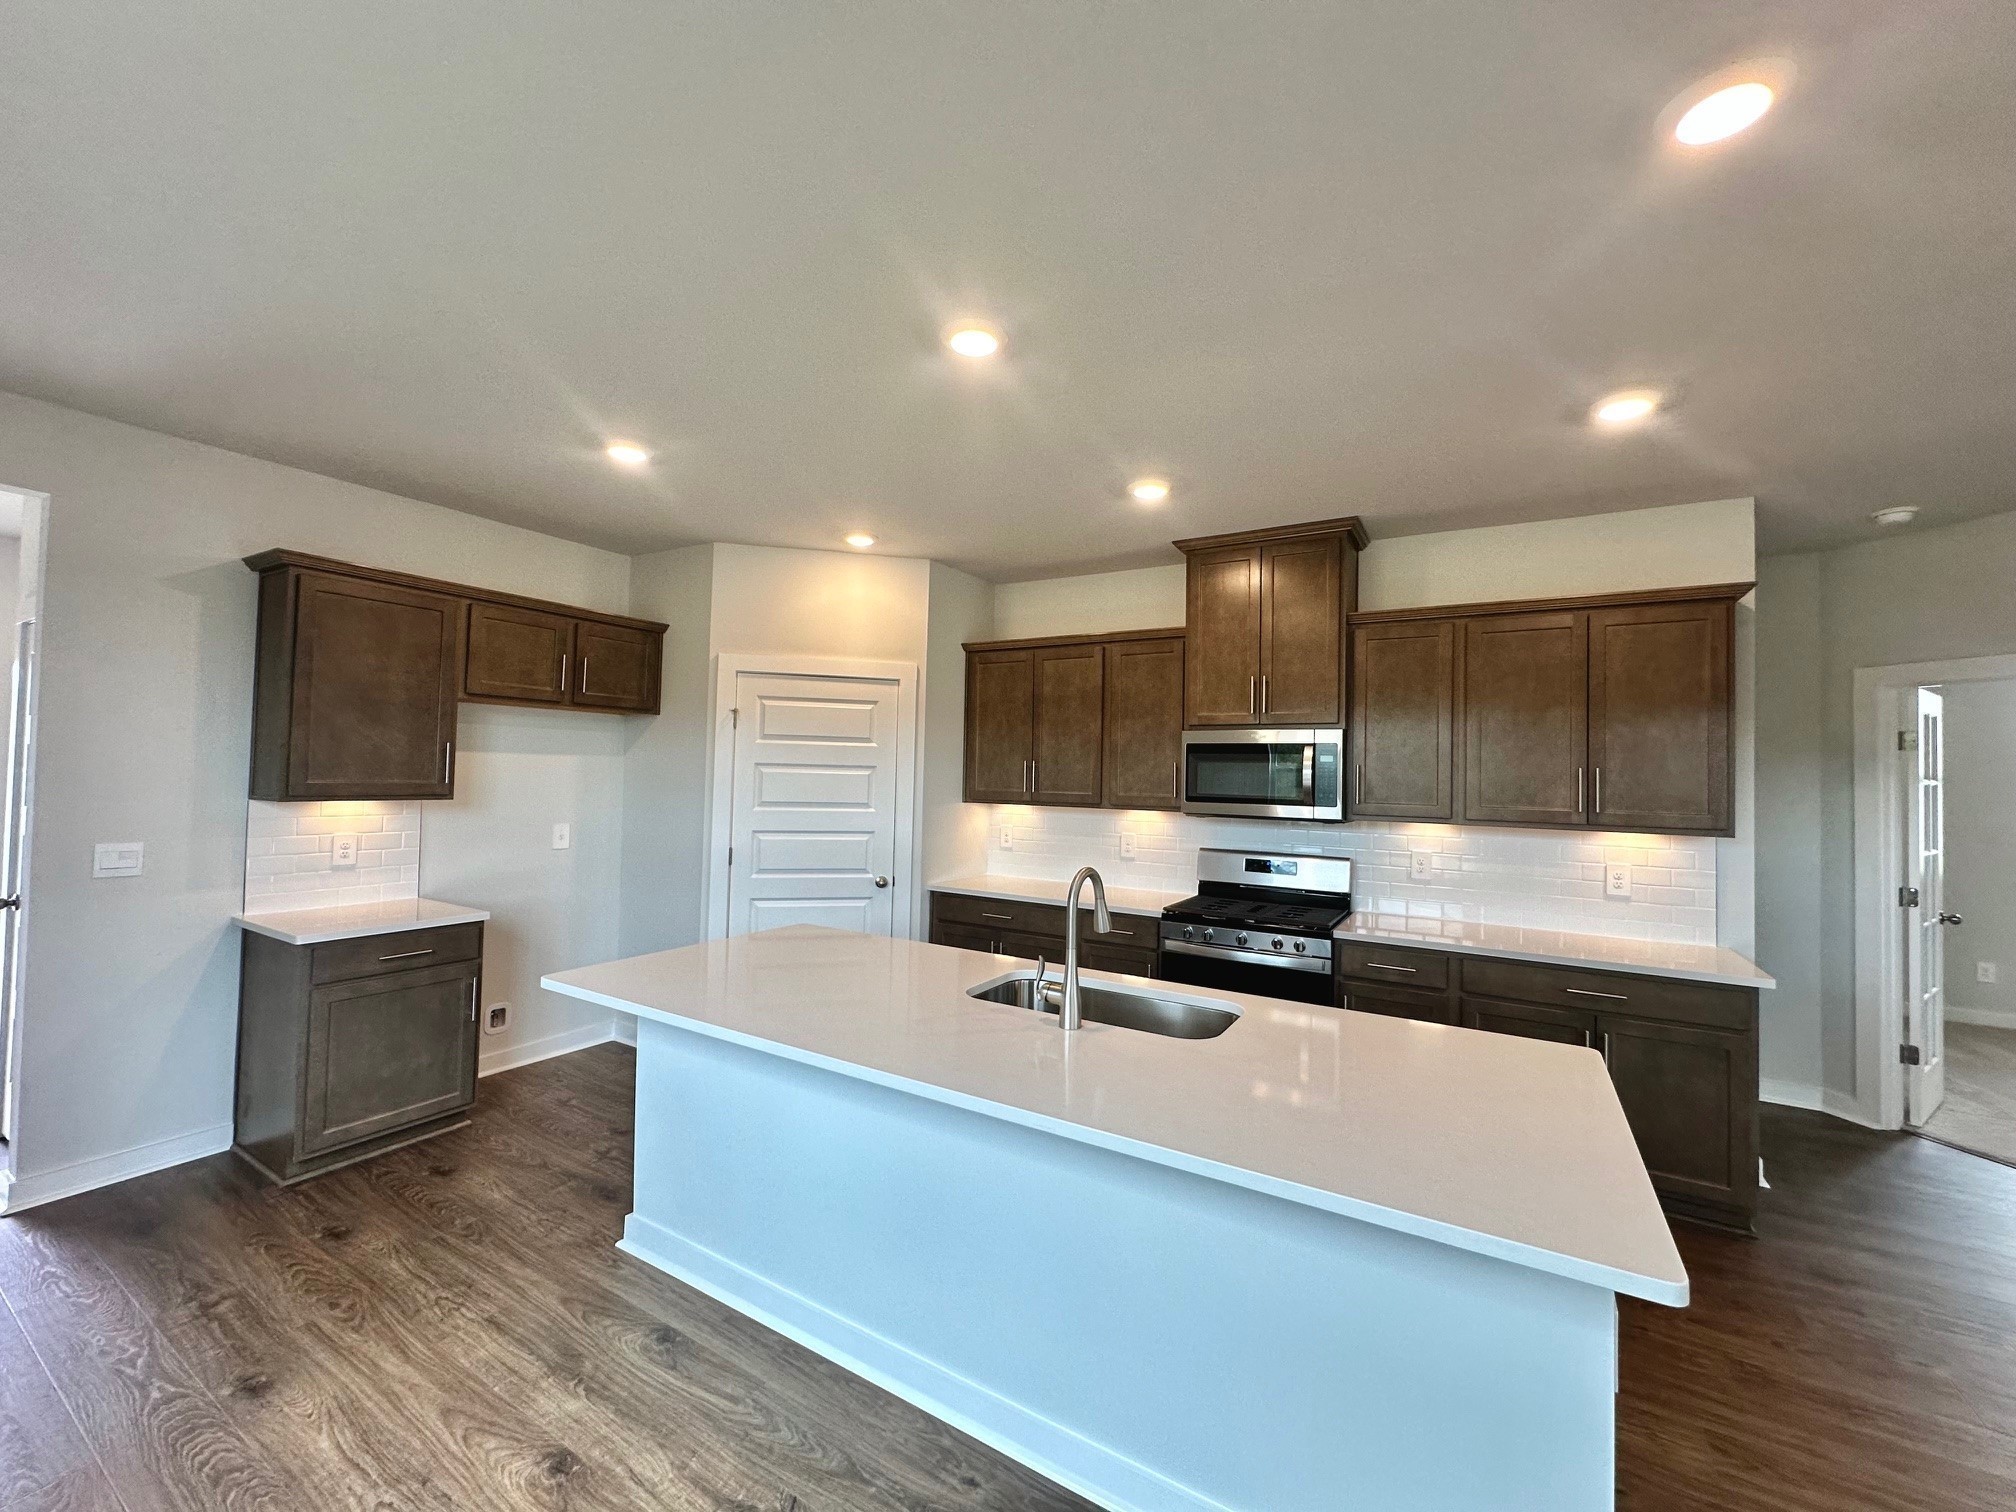
Property photo 1
Property photo 2
Property photo 3
Property photo 4
Property photo 5
3 Beds
2 Baths
1,402 sqft

$395,075

736 Yeetum PVT Bend, Gallatin TN, 37066

Price per sqft$281.79
Built in2026
Property size1,402 sqft
Property typeResidential
Courtesy of D.R. Horton, Tammy Chambers Listing Contact: 6158307423

Overview

Active

Listed Nov 1, 2026

Updated 5h ago

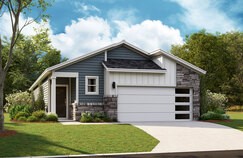
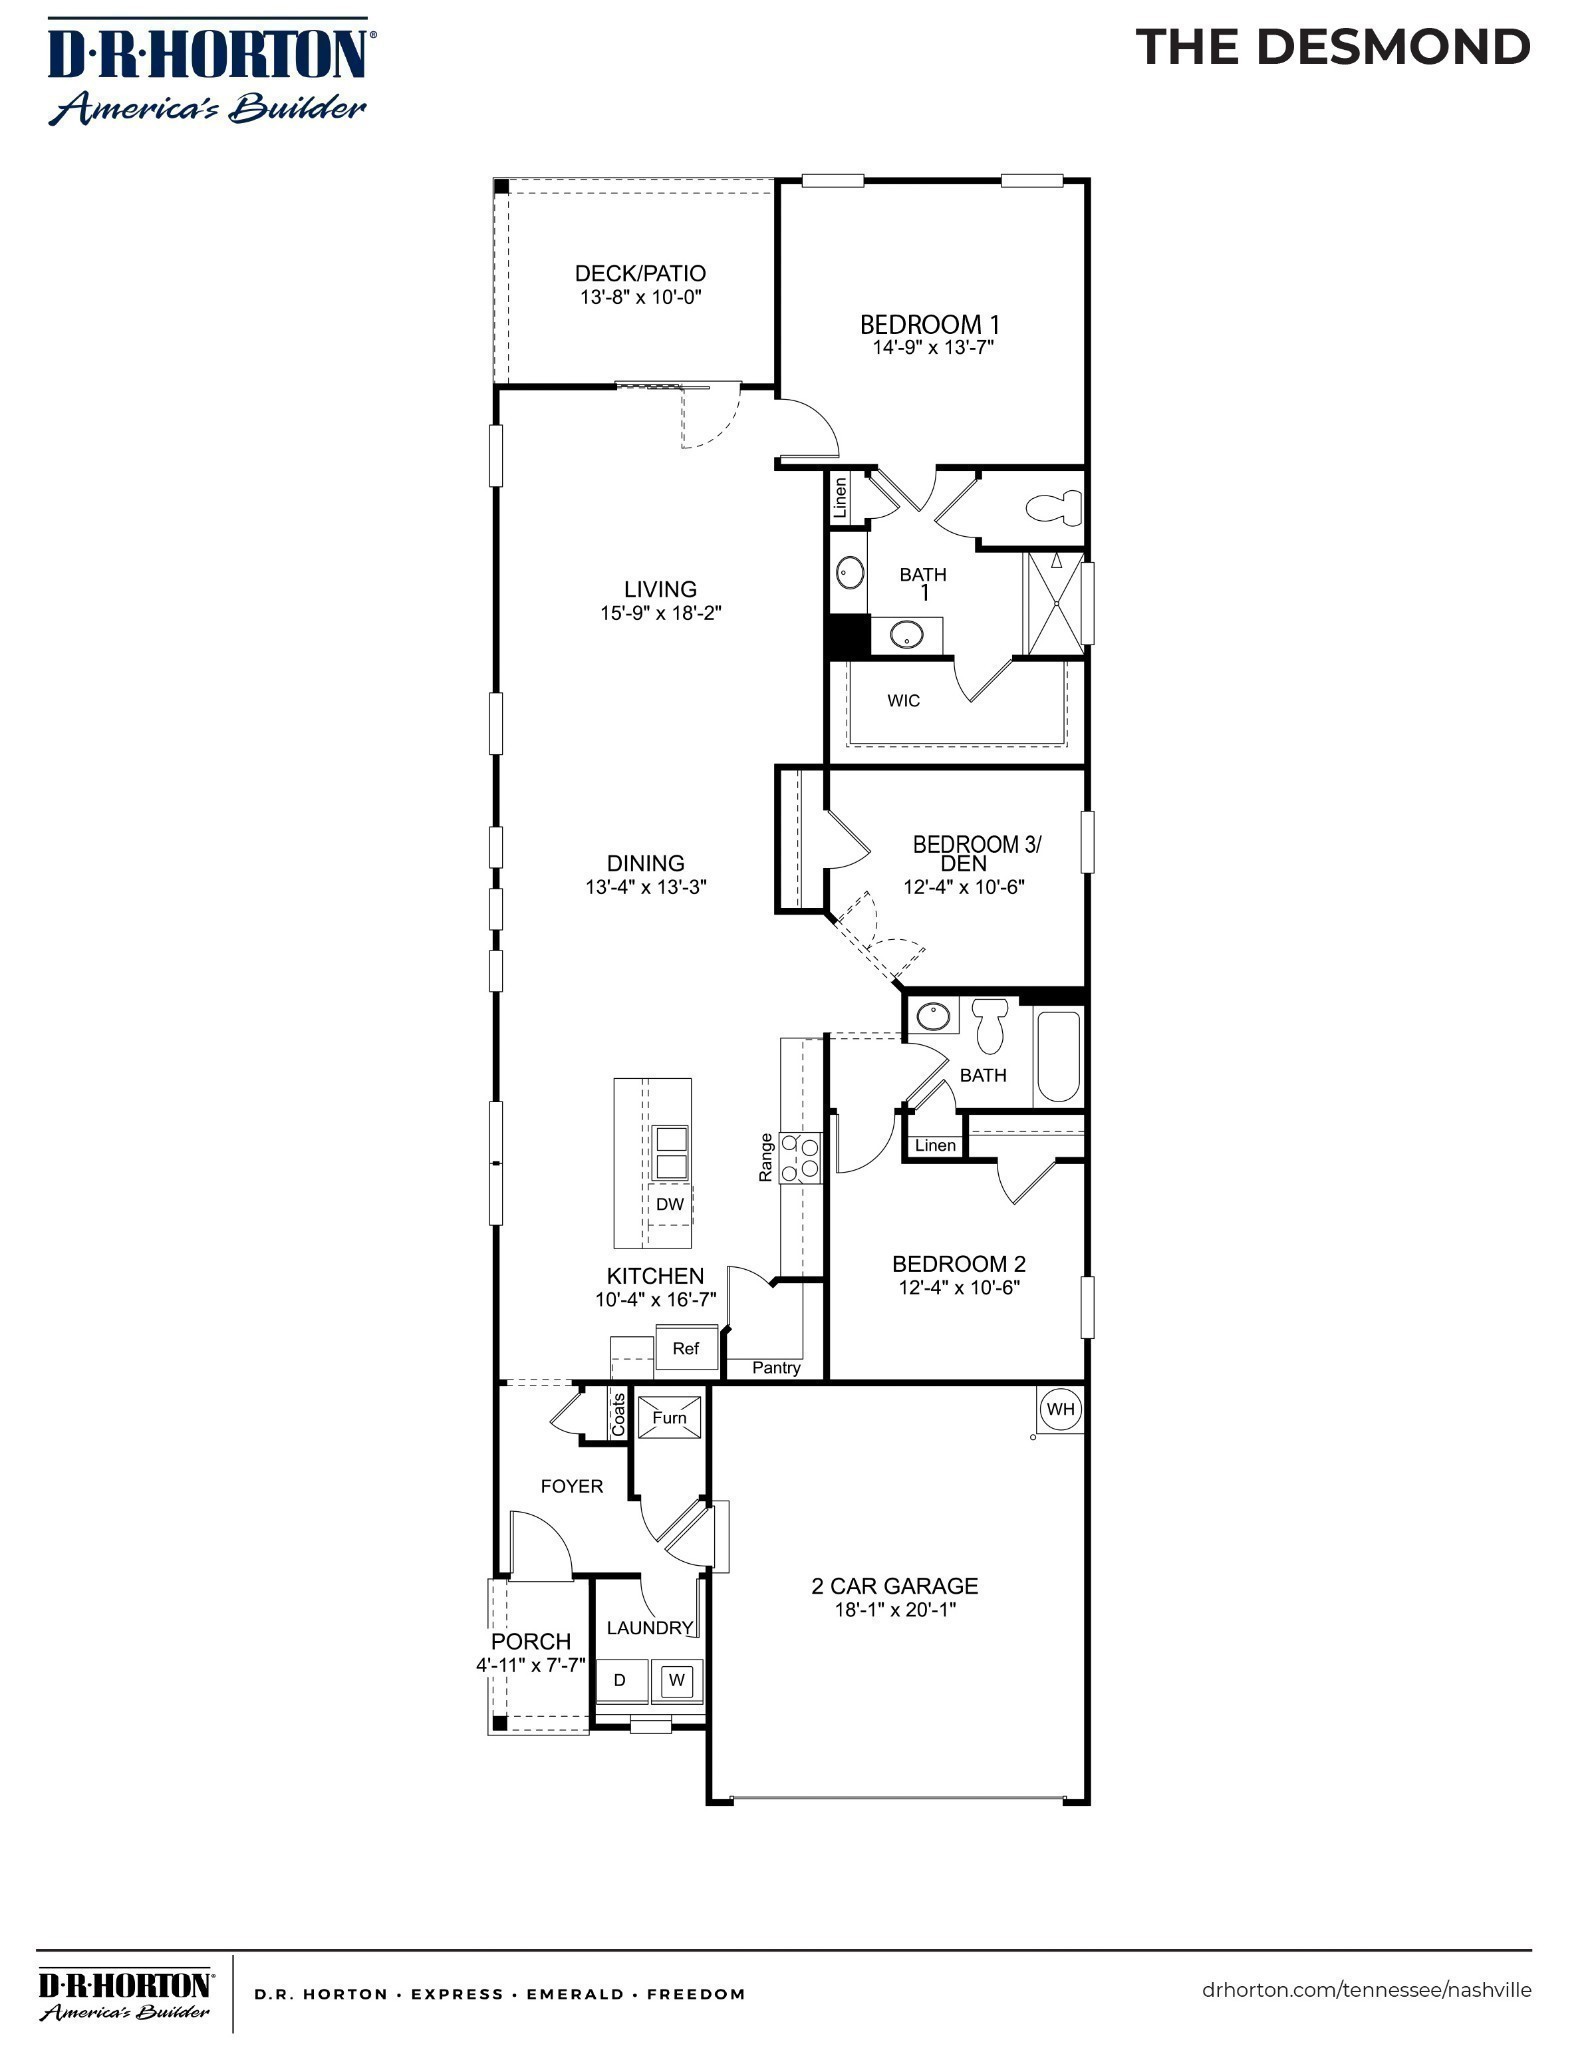
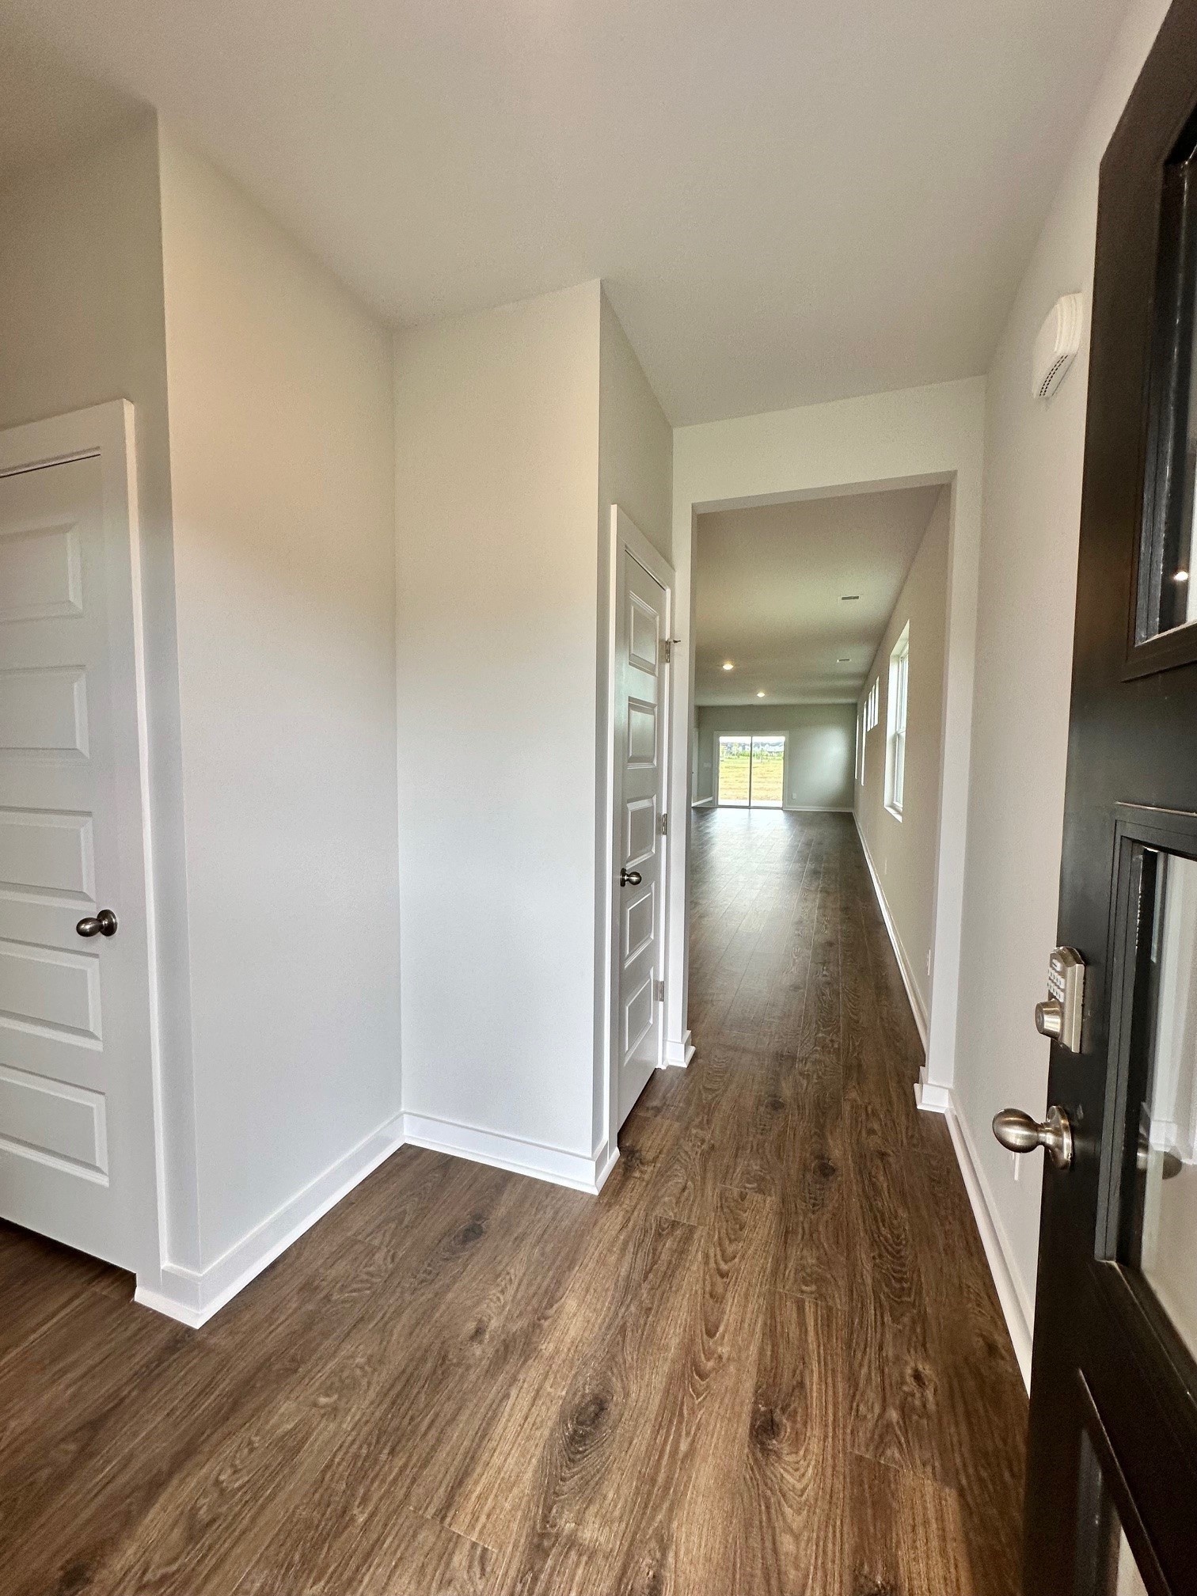
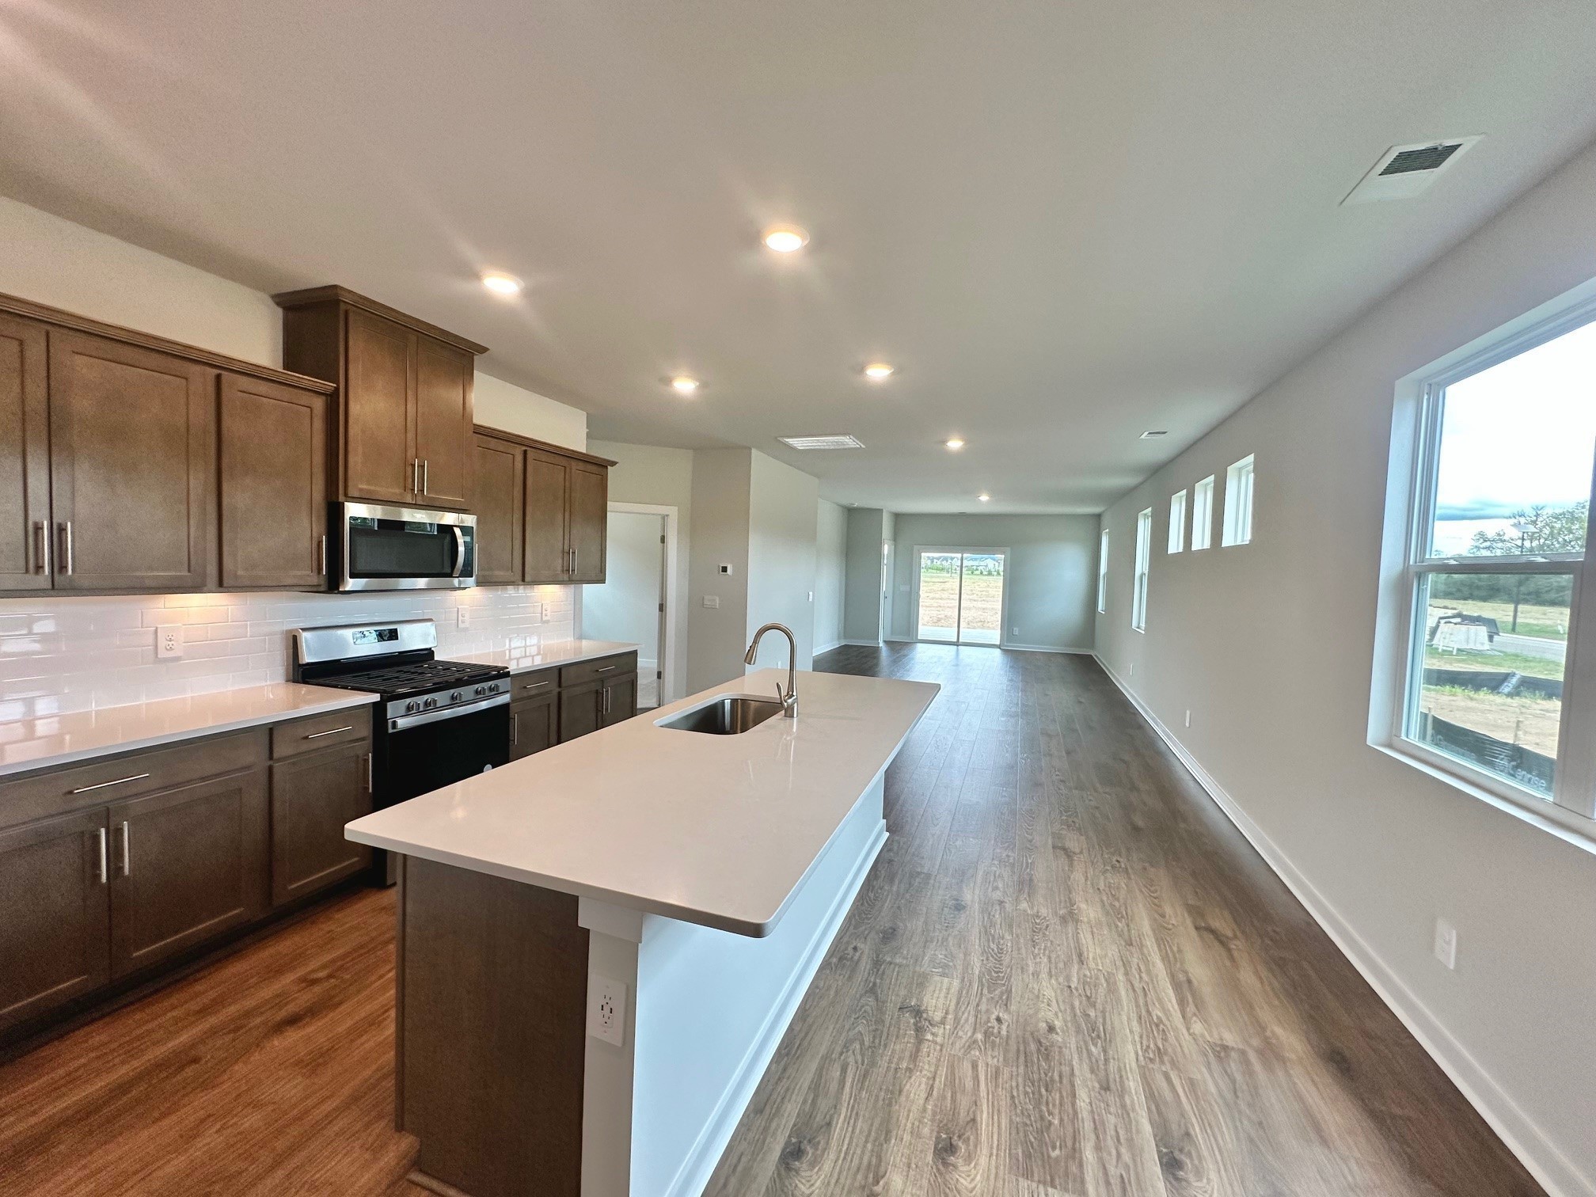
Discover the Desmond, a beautifully crafted new construction home in Nexus South, Gallatin, TN. This well-designed floorplan blends modern style with everyday comfort, offering 3 spacious bedrooms, a versatile flex space, and a 2-car garage, perfect for families of all sizes. Enjoy the open-concept layout, where the kitchen seamlessly connects to the dining and living areas, creating a warm, welcoming space ideal for entertaining or daily living. The chef-inspired kitchen features a large island with bar seating, sleek quartz countertops, and stainless-steel appliances. The master suite is a private retreat with an ensuite bathroom, dual vanities, and a generous walk-in closet. Two additional bedrooms and a full bath offer flexibility for guests, family, or a home office. Smart home technology adds convenience and security, while modern finishes and customizable exterior options let you personalize your home’s style. A dedicated flex space gives you options, whether you need an office, extra bedroom, or added storage. With its modern features and timeless design, the Bowen is the perfect home in the 55+ Nexus South community. The pickleball, tennis, resort style pool, fitness center, veranda, club house have all been completed and full of activities planned by the onsite activities director. . Only minutes to the historic downtown Gallatin area in case you want to venture out for a little lunch or boutique shopping. We offer single family homes as well. Come visit our 4 decorated model homes and discover the perfect home for you. GPS: 3024 Frankford Cove in Gallatin!

$2,628/mo

Est. mortgage payment based on a $395,075 home price.

All estimates are provided by Luxury Presence for informational purposes only. Actual amounts may vary.

Additional information

MLS® ID
3630519
Available since
July 20, 2026

Interior Features

Bedrooms
3
Bathrooms
2
Cooling
Yes
Heating
Yes
Basement
No

Other Property Details

Association Fee Frequency
Monthly
Garage
Yes
Pets Allowed
Yes
New Construction
Yes
55+/Senior Community
Yes

Listings courtesy of Middle Tennessee Regional Multiple Listing Service as distributed by MLS GRID

All information deemed reliable but not guaranteed and should be independently verified. All properties are subject to prior sale, change or withdrawal. Neither listing broker(s) nor Linda Smith shall be responsible for any typographical errors, misinformation, misprints and shall be held totally harmless. Properties displayed may be listed or sold by various participants in the MLS.

Based on information submitted to the MLS GRID as of 5:59 PM UTC on 11/3/2026. All data is obtained from various sources and may not have been verified by broker or MLS GRID. Supplied Open House Information is subject to change without notice. All information should be independently reviewed and verified for accuracy. Properties may or may not be listed by the office/agent presenting the information.

©2026
Middle Tennessee Regional Multiple Listing Service . All rights reserved.

DMCA Notice


Powered by Luxury Presence