Property photo 1
Property photo 2
Property photo 3
Property photo 4
Property photo 5
4 Beds
4 Baths
3,500 sqft

$537,000

701 Lakeridge Way, Nashville TN, 37214

Price per sqft$153.43
Built in1997
Property size3,500 sqft
Property typeResidential
Courtesy of Redfin Corporation, Kristin Sanchez Listing Contact: 6156295491

Overview

Active

Listed Oct 30, 2026

Updated 2h ago

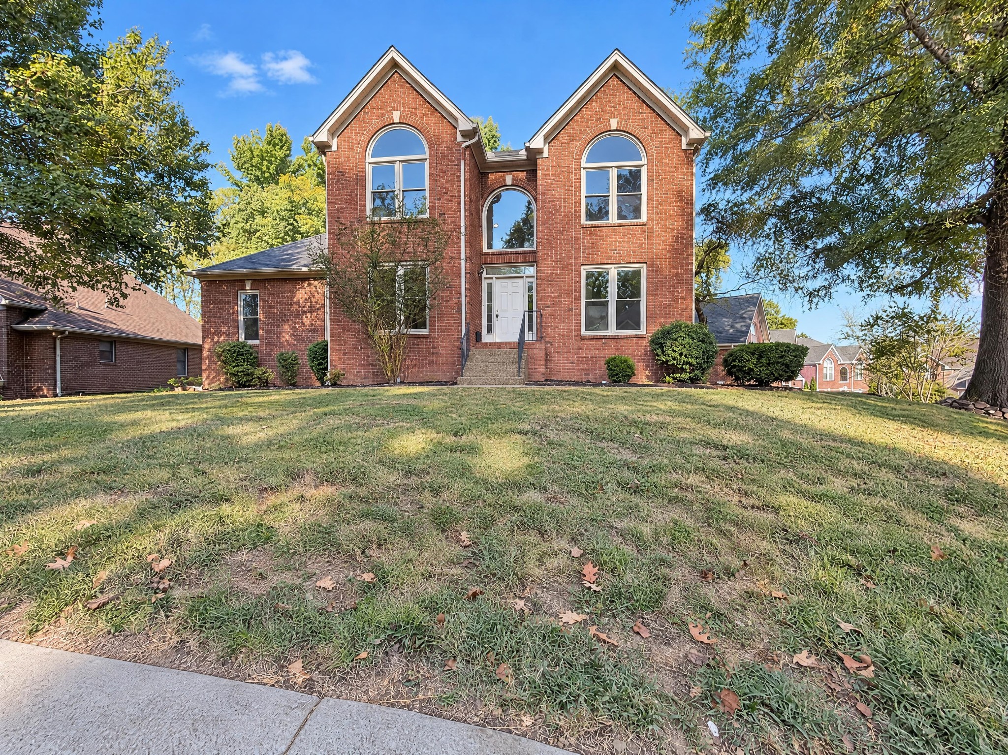
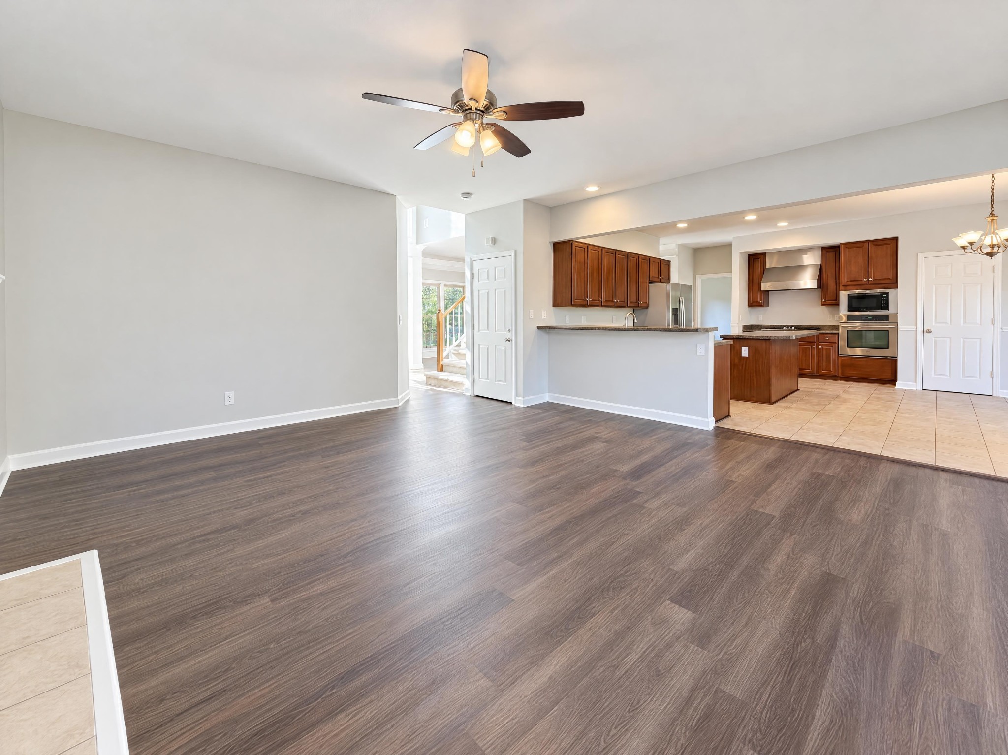
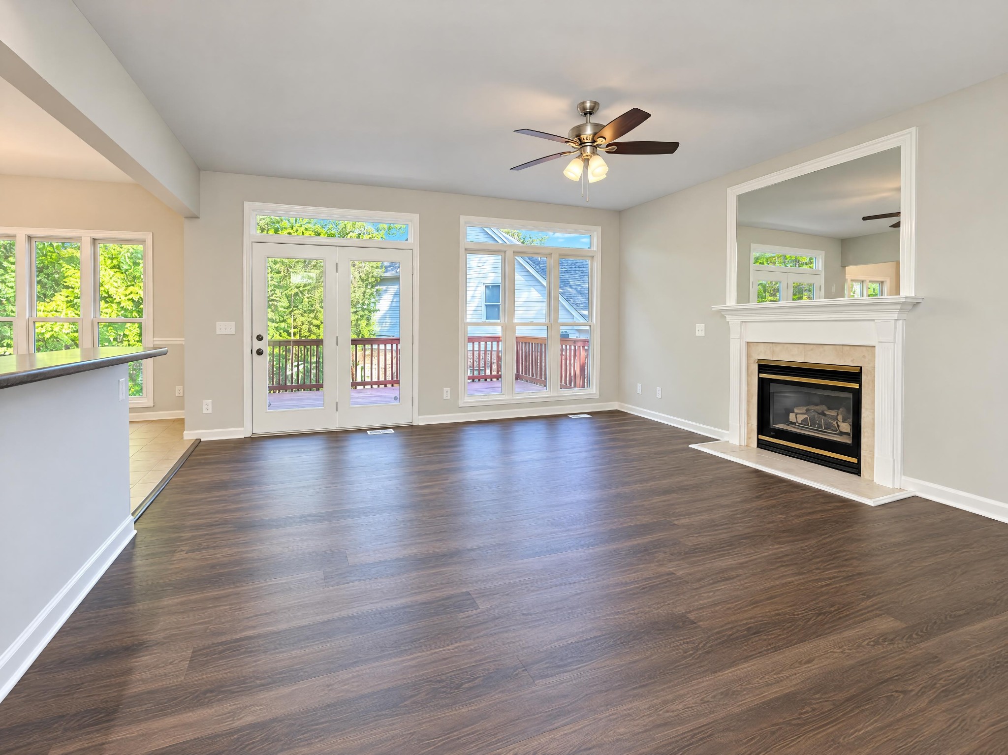
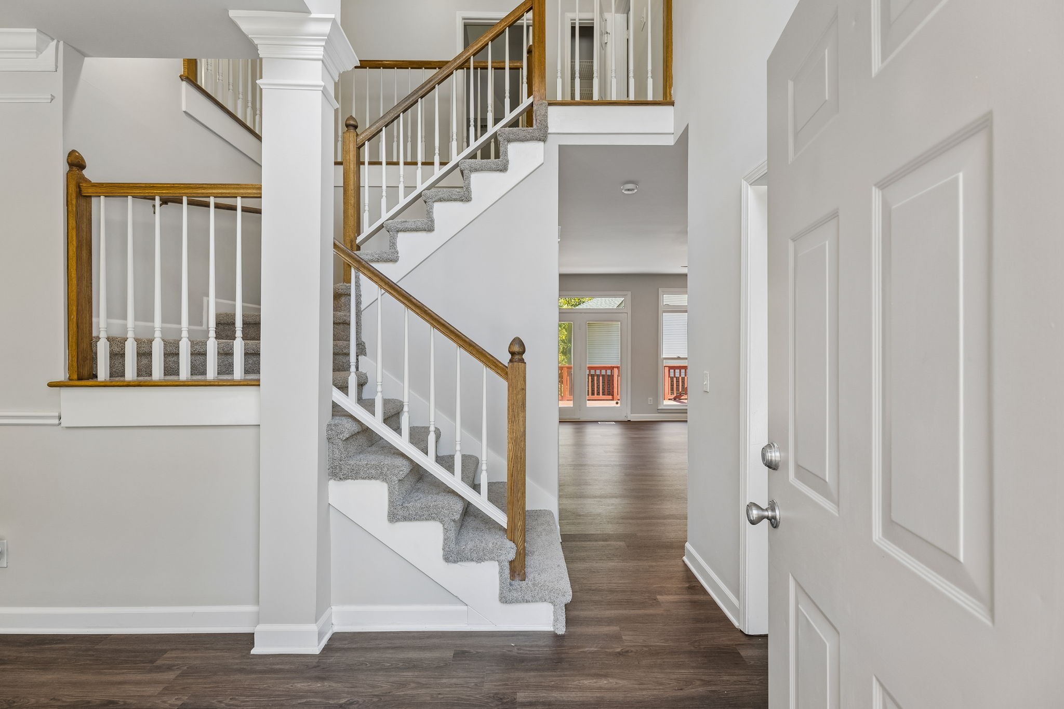
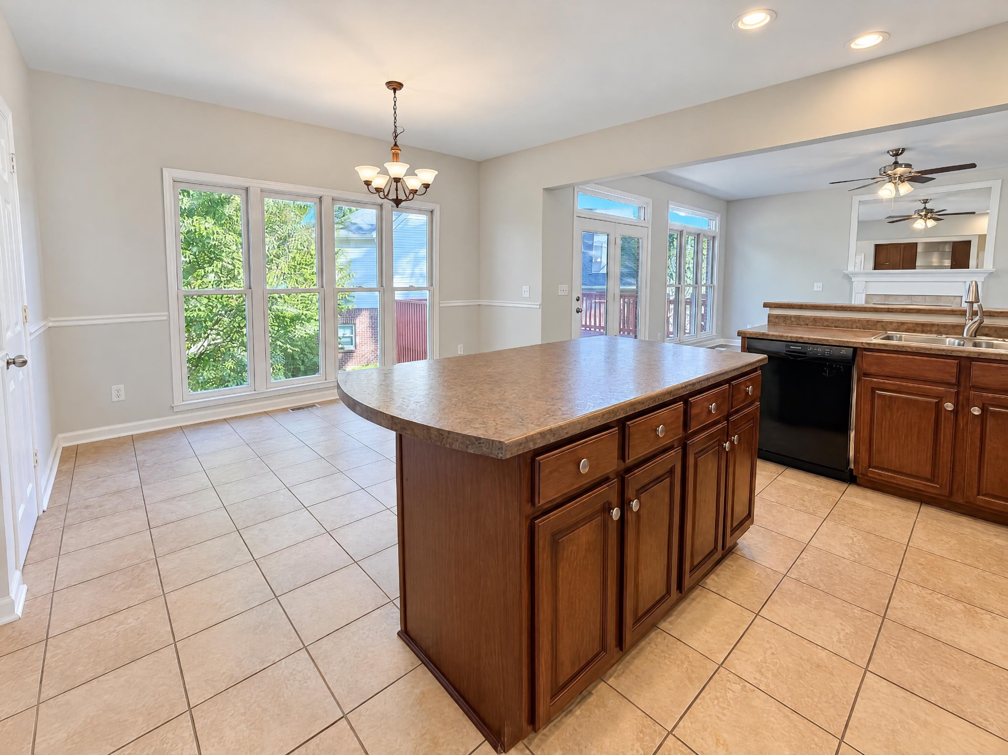
Welcome to 701 Lakeridge Way, a spacious and inviting home situated on a desirable corner lot with generous living spaces, abundant natural light, and a versatile floor plan! Fresh paint and new carpet create a refreshed feel throughout, while impressive floor-to-ceiling windows fill the home with natural light and enhance its bright, open atmosphere. The main level features a welcoming living room, formal dining room, dedicated home office, and a spacious eat-in kitchen perfect for everyday living and entertaining. Just off the living room, an expansive deck provides an ideal setting for outdoor dining, gatherings, or simply relaxing. The oversized primary suite is a true retreat, featuring an expansive bedroom, dual walk-in closets, separate vanities, a soaking tub, and a separate shower. Upstairs, a generous junior suite offers a spacious bedroom and private full bathroom, while two additional bedrooms share another full bath. The partially finished basement adds even more versatility with a comfortable den, additional bedroom, and private exterior access. Whether used for guests, extended stays, a media room, or a secondary living area, this flexible space offers plenty of possibilities. Situated on a corner lot, the home also features a rear-entry three-car garage and an extended driveway offering abundant additional parking. With its impressive natural light, generously sized rooms, multiple bedroom suites, dedicated office, expansive outdoor living space, and flexible lower level, this home delivers an exceptional combination of space, comfort, and functionality in Nashville!

$3,573/mo

Est. mortgage payment based on a $537,000 home price.

All estimates are provided by Luxury Presence for informational purposes only. Actual amounts may vary.

Additional information

MLS® ID
3629832

Interior Features

Bedrooms
4
Bathrooms
4
Fireplace
Yes
Cooling
Yes
Heating
Yes
Basement
Yes

Exterior Features

Lot Size
0.25 Acres

Other Property Details

Taxes
$4,184
Tax Frequency
Annually
Association Fee Frequency
Monthly
Secondary Association Fee
$495
Garage
Yes
Pets Allowed
Yes
55+/Senior Community
No

Listings courtesy of Middle Tennessee Regional Multiple Listing Service as distributed by MLS GRID

All information deemed reliable but not guaranteed and should be independently verified. All properties are subject to prior sale, change or withdrawal. Neither listing broker(s) nor Linda Smith shall be responsible for any typographical errors, misinformation, misprints and shall be held totally harmless. Properties displayed may be listed or sold by various participants in the MLS.

Based on information submitted to the MLS GRID as of 7:53 PM UTC on 11/2/2026. All data is obtained from various sources and may not have been verified by broker or MLS GRID. Supplied Open House Information is subject to change without notice. All information should be independently reviewed and verified for accuracy. Properties may or may not be listed by the office/agent presenting the information.

©2026
Middle Tennessee Regional Multiple Listing Service . All rights reserved.

DMCA Notice


Powered by Luxury Presence